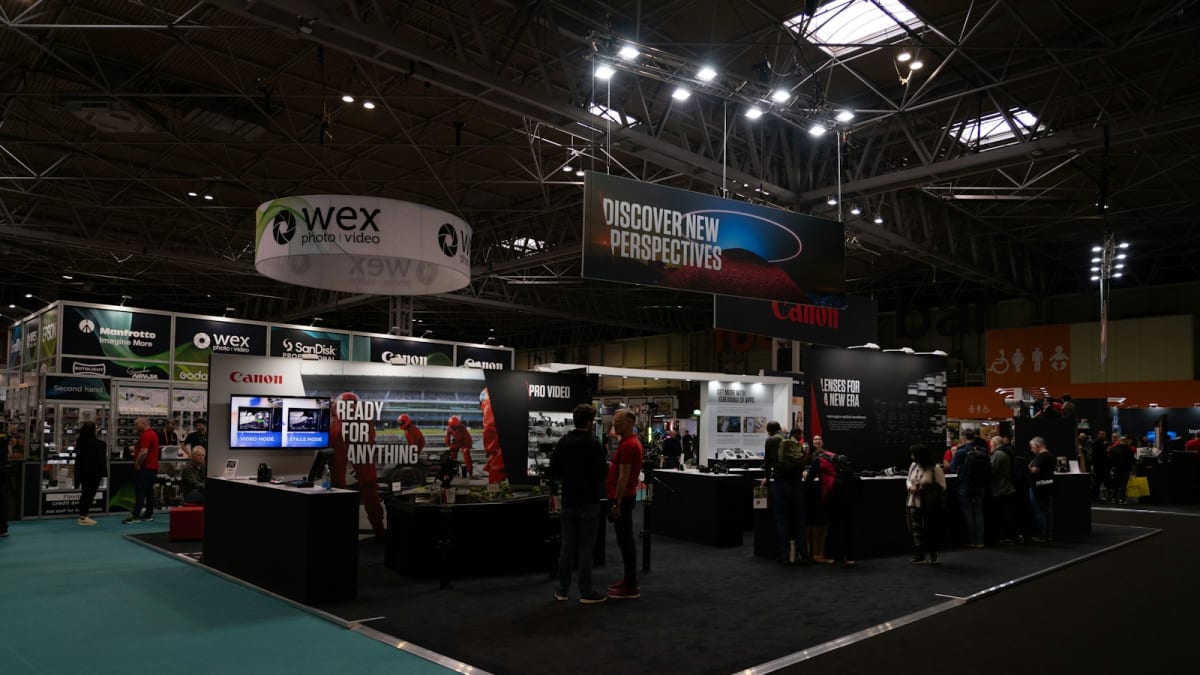
An exhibition stand is expensive to get wrong once it's built, which is why the design work happens almost entirely in 3D before any material is cut. A 3D design pass is what turns a brief into something a client can actually approve, and a fabricator can actually build from.
Why 3D design comes before fabrication
A flat 2D floor plan tells a client where the stand's walls and counters sit, but it doesn't show how tall the branding reads from the aisle, whether a meeting pod feels open or cramped, or how the lighting will actually land on a feature wall. A 3D render answers those questions before the stand exists physically, catching design problems while they're still a few clicks to fix rather than a rebuild on the show floor.
From brief to concept render
- Brief and floor plan: booth dimensions, required zones (reception, meeting area, storage, product display) and any brand guidelines are gathered first.
- Concept sketches: quick 3D blockouts test a few different layout and structure ideas before committing to one direction.
- Detailed render: the chosen concept is modelled with accurate materials, lighting and branding, viewable from multiple angles including the visitor's actual eye-level approach from the aisle.
- Client review and revisions: renders are usually the point where a client requests changes, since it's far easier to move a wall or resize a logo in software than after fabrication starts.
From approved render to build drawing
Once a render is approved, it's converted into technical build drawings, with exact dimensions, materials and structural details a fabrication team can work from. This is also the stage where structural and electrical requirements (load-bearing points, cable runs for lighting and AV) get finalised, and where any venue-specific rules, height restrictions, sightline requirements between neighbouring stands, get checked against the design.
What a 3D render actually shows a client
- True-to-scale proportions, so a wall or counter doesn't look different in person than it did on screen.
- Material and colour accuracy, close enough to the final finish that there are no surprises on install day.
- Lighting behaviour, since a feature wall or logo can look completely different under the actual lighting plan versus a flatly lit render.
- Multiple viewing angles, particularly the aisle approach, which is the first impression most visitors actually get.